

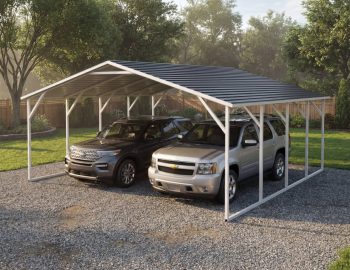
For Custom Steel Buildings & Metal Carports
Durable, professional-grade steel structures built to protect your assets. From residential metal garages in Tennessee to industrial warehouses across the Southeast, we deliver strength you can count on.
LIFE STYLE
BUILDING STYLES


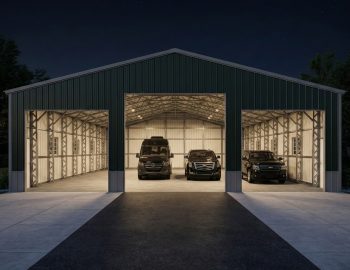

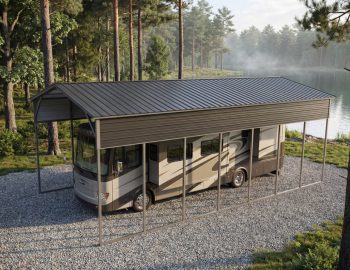
WE PROVIDE QUALITY STEEL STRUCTURES
With years of expertise in the steel structure and carport industry, our team is committed to delivering high-quality results and outstanding customer service on every project.
We only use durable, industry-approved materials to ensure that your structure not only looks great but also stands the test of time.
Our skilled installation crews are trained to complete every job with precision, safety, and efficiency—giving you peace of mind from start to finish.
COVERAGE MAP

Note: This image is for reference proposes only. Please check terms and conditions for installation in the specific area.
Google Reviews
Posted on Google
 bill murray
Trustindex verifies that the original source of the review is Google.
Great after the sale service. They are great to work with and are very punctual.Posted on Google Mike SkaggsWhat an AWESOME experience this whole process has been. I can't believe that they have only a 4.0 rating. Some people are just jerks. From the main office to their installers. I have become their best salesman.Posted on Google
 Craig Ruchti
Trustindex verifies that the original source of the review is Google.
For something as potentially complex as designing, building, and installing a pre-fab building (and mine was decently complex), this team at TN Steel buildings did a great job communicating and making sure everyone was on the same page every step of the way. The install team of Mario and crew were true professionals and did a fantastic job of getting the building up and doing it right. The only challenges we had on this build was that it took a bit longer to install than originally anticipated (but that was ok, it is a big building), and one of the colors that I picked for the metal did not match what was on their 3Dbuilder site. I would suggest anyone looking to build get samples of the colors you're looking to use and put them together in the sun to make sure they work. As for me - painting over the purple (burgundy on the 3D builder) roof on my red barn looks to be in my future (at least if my 4 year old will let me - the purple roof is her favorite part). All in all, would happily do business with this company again!Posted on Google Debbie RhodesThe guys that built our carport yesterday was awesome! Arrived on time and was so pleasant. Also worked so fast! Great company to do business with. It looks amazing!Posted on Google
 A DvorakOne of the best companies I have ever done business with. Their workers were hard working and always asked questions along the way about how I would like certain components of my garage building done. They were courteous and friendly and extremely good at what they do. The building is very well built and looks superb! I ordered the wrong door size and realized this after the whole structure was built. I called the office to request putting in larger doors and they sent someone out within days! Everyone I dealt with was responsive and this company went out of its way to help solve my garage door size quandary. It was refreshing to deal with a great company like TN Steel Buildings.Posted on Google
 Chance HarrellVery friendly and easy to work with on all the projects that we have worked with them on.Posted on Google
 Angelica BillsVery professional office staff! Crews did an amazing job putting up our building!
FAQs
No. Prefabricated steel structures are highly versatile and are widely utilized across residential, agricultural, commercial, and industrial properties. They can be perfectly adapted to protect vehicles, store inventory, operate mechanic shops, shelter heavy machinery, or expand operational workspaces.
A carport is an open or semi-open structure designed primarily to provide shade and protect vehicles or equipment from the elements. Conversely, a metal garage is a completely enclosed structure that can feature full walls, roll-up doors, windows, walk-in doors, and various security accessories.
Standard steel structures are manufactured in common widths ranging from 12 to 30 feet, and can be built to virtually any length a customer requires. However, clear-span engineering allows for structures up to 60 feet wide without the need for obstructive interior columns or posts. For large-scale commercial and industrial projects, customized buildings can be designed with clear spans reaching up to 80 feet wide.
Dimensions are defined using the Width x Length x Height format (in feet).